
BORACO engineering solution
Custom Cutting Tools for Turning and Milling
A custom cutting tool is engineered when standard tooling cannot provide the required access, stability, tool life, dimensional repeatability, or operation sequence. The tool body, insert pockets, machine interface, and chip path are developed around the actual machining process.
Guide to choosing a turning insert↗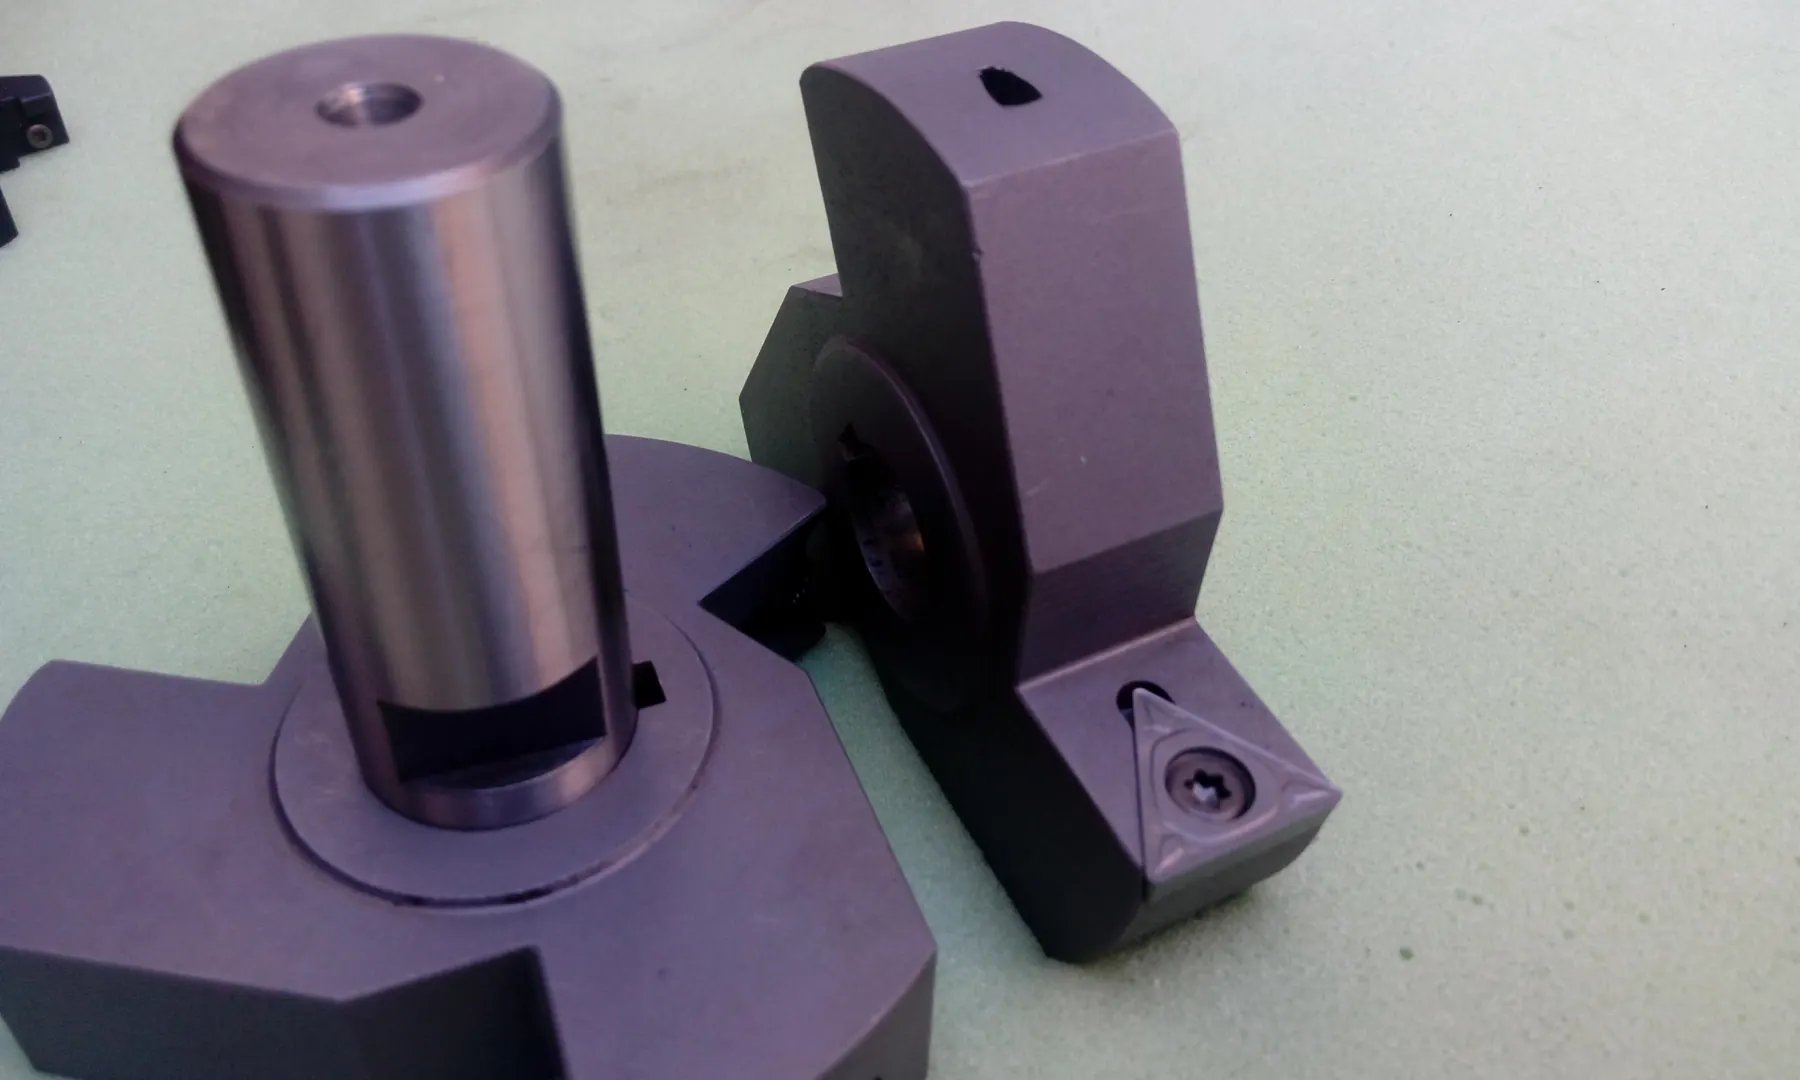
When custom tooling is considered
When standard tooling does not resolve the process constraint
Typical engineering triggers include the absence of a suitable standard tool, excessive cycle time, a need to combine operations, inadequate tool life, difficult cutting-zone access, or insufficient process quality and dimensional repeatability. These are reasons to investigate a custom design, not guaranteed outcomes.
Engineering around the machining process
Tool architecture starts with the component and machine
Component requirements, workpiece material and hardness, machine capability, available envelope, rigidity, force path, and cutting conditions define the tool architecture. The scope can include turning, internal turning and boring, facing, milling, chamfering, profiling, form machining, shoulder machining, or drilling-related combined operations. Feasibility is assessed for each application.
Tool-body material is selected according to geometry, loading conditions, required rigidity, intended application, and operating conditions. BORACO uses appropriate engineering steels and specialized tool steels according to project requirements; the required hardness and heat-treatment specifications are defined as part of the tool engineering process.
Insert and cutting-edge strategy
The insert is selected as part of the complete tool system
Insert selection depends on workpiece material, cutting geometry, available space, and machining conditions. A project may use standard ISO inserts, custom form inserts, or a combination of both. This does not imply that BORACO manufactures every insert used in a tool.
- 01ISO inserts where availability and replaceability support the process
- 02Custom form inserts for a justified profile or space constraint
- 03A combined strategy when operations are better divided between insert types
Combining multiple operations
Operation integration is conditional on geometry and process stability
A technically suitable design may combine boring, facing, and chamfering, or drilling, counterboring, and chamfering in one tool. These are examples rather than standard guarantees. The geometric envelope, workpiece geometry, machine capability, rigidity, and cutting conditions must support stable engagement of every cutting edge.
- 01Define cutting-edge engagement and distribute the load
- 02Verify access, chip evacuation, and clearance
- 03Check machine capability, system rigidity, and adjustment requirements
Machine interface
The interface follows machine and application requirements
Depending on the machine and project, interfaces may include BT, SK, HSK, Capto, VDI, a cylindrical shank, Weldon, or an arbor. This is not a closed list; the final interface must match the spindle or turret, working envelope, and loading conditions.
Cartridges and adjustment
Radial, axial, or combined adjustment where the design requires it
A standard cartridge may provide radial adjustment, axial adjustment, or both. When a standard cartridge cannot cover the required geometry or adjustment range, a project-specific cartridge can be designed and manufactured.
In suitable designs using an appropriate adjustment or cartridge system, adjustment capability can reach approximately ±0.01 mm; achievable accuracy depends on tool architecture, machine condition, setup, application conditions, and the measurement and control method.
Internal coolant and final inspection
Coolant access and inspection follow the tool design
Where the application requires it, internal coolant channels can be incorporated and routed toward the required cutting zone. Pressure, flow, and channel dimensions must be derived from machine and process information rather than assumed as universal specifications.
Relevant dimensional and geometric characteristics are checked according to the tool design. Depending on geometry and application, final inspection may include runout, diameter, cutting-edge height, insert-pocket position, overall or tool length, angles, and concentricity.
- 01Check characteristics that affect assembly and cutting performance
- 02Apply inspection points relevant to the tool rather than a fixed universal list
- 03Establish the adjustment and control basis for process use
Information required for custom tool design
Tool design starts from the machining process, not an isolated geometry
The initial review needs a clear description of the current process problem and its constraints. Complete inputs allow a realistic assessment of tool architecture, insert strategy, machine interface, and adjustment method.
- 01Workpiece drawing, material, hardness, required tolerances, and surface finish
- 02Machine model and spindle, turret, or interface information
- 03Available spindle speed and machine power where relevant
- 04Production quantity, current tooling, and the current machining problem
- 05Required operations, process sequence, and access or workholding constraints
- 06Other constraints affecting chips, coolant, measurement, or process control
Standard tooling
Manufactured to order in the required quantity
Standard tooling can also be manufactured to order in customer-specified quantities.
Starting the review
Process data comes before the final tool geometry
After the inputs are received, technical feasibility, machine constraints, insert options, and interface choices can be reviewed. The final design must remain compatible with actual production conditions and the component control method.
Send the drawing, workpiece material and hardness, machine model, required operations, and current process problem for an engineering review.
Start an engineering review ↗