
BORACO engineering solution
Form and Profile Cutting Tools
Form and profile tooling is considered when general-purpose tooling cannot generate the required component profile with suitable stability and control. The tool is engineered from the required profile and the actual machining process, not from an isolated tool shape.
Compare standard and custom form inserts↗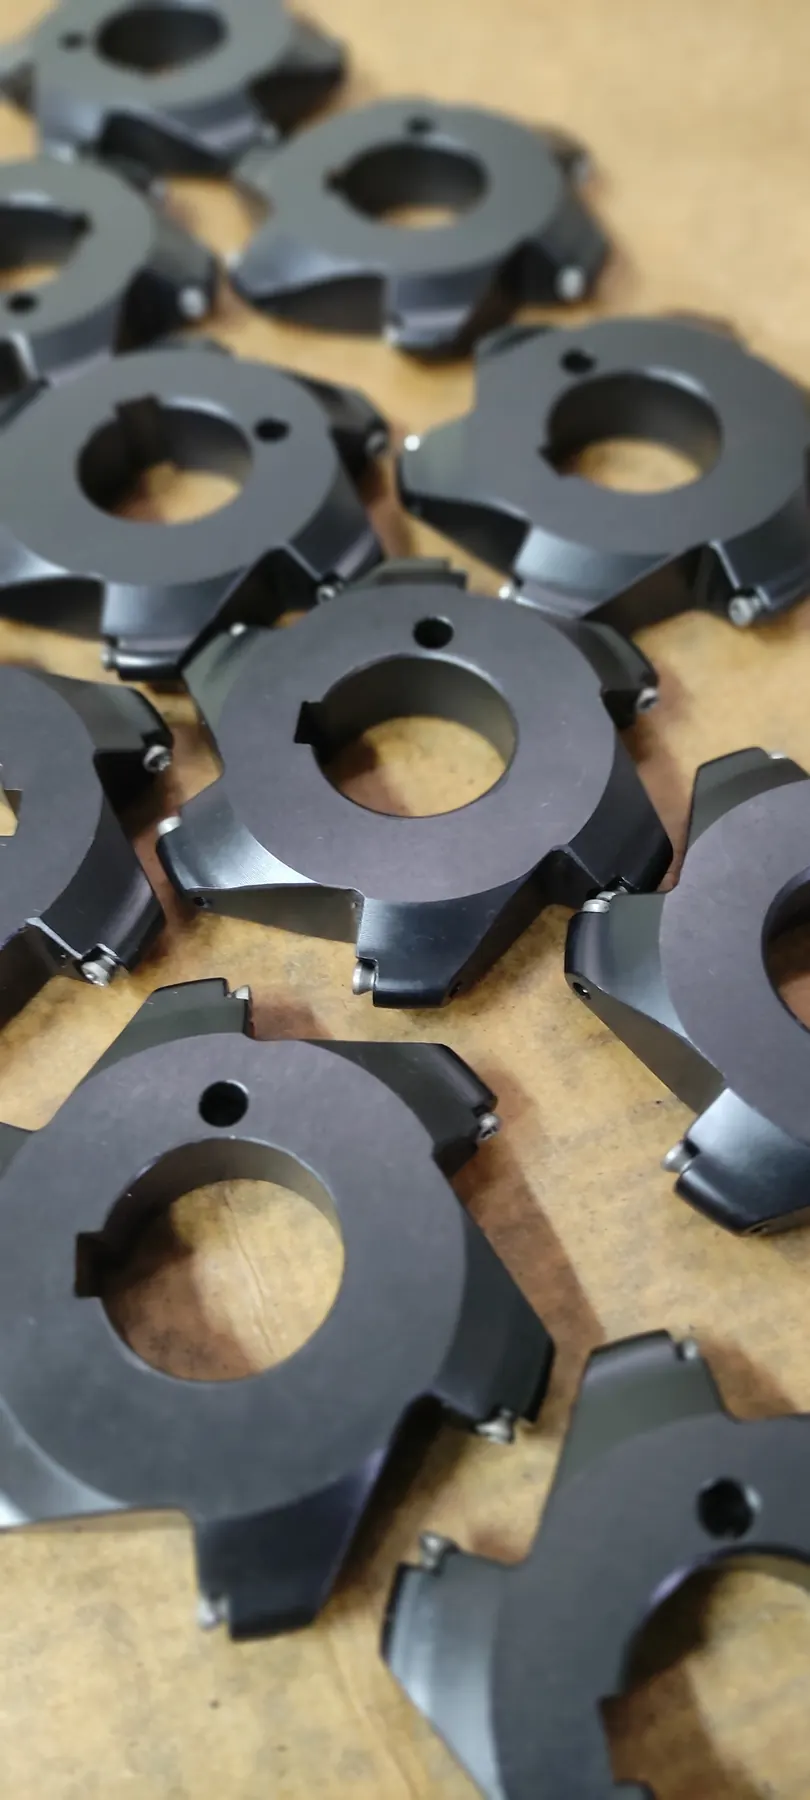
Engineering from the required component profile
The profile, operation, and machine constraints define the tool architecture
Subject to technical feasibility and project requirements, form and profile tooling may be considered for turning, internal turning, grooving, milling, or a disc-type architecture. Component geometry, machine capability, available space, rigidity, insert availability, and cutting conditions determine which arrangement is practical; not every operation or profile is feasible in every tool.
Tool-body material is selected according to geometry, loading, required rigidity, application, and operating conditions. BORACO uses appropriate engineering steels and specialized tool steels according to application requirements. Required hardness and heat-treatment specifications are defined as part of the engineering process.
Translating profile requirements into a tool
The indexable body and insert pockets follow the actual operations
The required profile is divided into machinable features, then the cutting operation, approach direction, clearance, and insert-pocket position are reviewed for each feature. The result may be an indexable tool body, a disc-type form tool, or multi-insert profile tooling; the final architecture follows the project data.
Distributing profile features between inserts
Separate features may require separate insert pockets and cutting operations
For a complex component profile, individual features may be distributed between multiple insert pockets and cutting operations. This approach is considered where separate features require their own insert position, orientation, or cutting action.
In some applications, one insert can generate more than one related feature. For example, an internal-turning insert may produce both an internal diameter and a facing feature. This is an application example, not a universal design rule.
- 01A disc-type form tool for a suitable, reviewed application
- 02A multi-insert profile tool with separate insert pockets
- 03Profile-feature distribution based on the actual operation and working envelope
Insert selection and pocket design
The tool is engineered around an insert that can be sourced for the project
BORACO engineers the tool body and insert pockets around suitable market-available inserts or special inserts separately sourced and supplied by the customer. Insert availability and suitability for the component profile, workpiece material, cutting space, and machining conditions are verified during the technical review of each project.
- 01Match the insert geometry to the required profile feature
- 02Review access, clearance, and insert-pocket position
- 03Confirm insert sourcing before the tool architecture is finalized
Machine interface
The interface is selected for the machine and application
Depending on machine and application requirements, interfaces may include an arbor, Weldon, cylindrical shank, BT, SK, HSK, Capto, or VDI. These are examples rather than an exhaustive list; the final interface must suit the machine, working envelope, and loading conditions.
Coolant and adjustment
Each feature is conditional on project need and technical suitability
Where requested by the customer and technically suitable, internal coolant channels may be incorporated into the tool design. Channel requirements must be derived from the actual machine and process data.
Where a project requires adjustment, radial adjustment, axial adjustment, or both may be provided through a suitable cartridge system. Adjustability is not assumed for every form or profile tool and depends on the project architecture.
Tolerance, inspection, and sample-part evaluation
Tolerance and evaluation are defined for the individual project
Achievable tolerances are determined for the specific tool architecture and actual application conditions. In suitable applications and after technical review, some relevant characteristics may be controlled to approximately ±0.01 mm; this is not a general or guaranteed tolerance for every tool. Actual results depend on tool architecture, insert condition, machine condition, setup, rigidity, cutting conditions, and the measurement and control method.
Relevant dimensional or geometric characteristics are checked according to the tool design and application rather than through a fixed list for every tool. In some projects, the customer may provide a limited number of sample components and the manufactured tool may be evaluated with those samples when the required testing conditions are available. In other projects, evaluation may use relevant dimensional measuring tools. Sample machining is not guaranteed for every project and does not represent serial production of customer components.
- 01Define characteristics and tolerances relevant to the specific tool
- 02Select an inspection method suited to the geometry and application
- 03Use limited customer samples only when suitable testing conditions are available
Information required for engineering review
The tool is engineered from the component profile and actual machining process
The initial review considers the required profile, machine, insert strategy, and process constraints together. Complete inputs support a realistic assessment of the tool body, insert pockets, machine interface, adjustment, applicable tolerances, and inspection method.
- 01Component drawing, workpiece material, and workpiece hardness
- 02Machine model and machine-interface information
- 03Required profile, applicable tolerances, and required surface finish
- 04Production quantity, current tool or process, and current machining problem
- 05Relevant access, setup, workholding, and other process constraints
Send the drawing, workpiece material and hardness, machine, profile, tolerances and surface finish, production quantity, and current process problem for an engineering review.
Start an engineering review ↗